



BEDS3
BATHS2 full 1 partial
SQUARE FEET1,728
MLS#PALA2091824
STATUSPENDING
PROPERTY TYPEResidential - Single Family
SUBDIVISIONCONESTOGA TOWNSHIP
SCHOOLPENN MANOR
Property Description
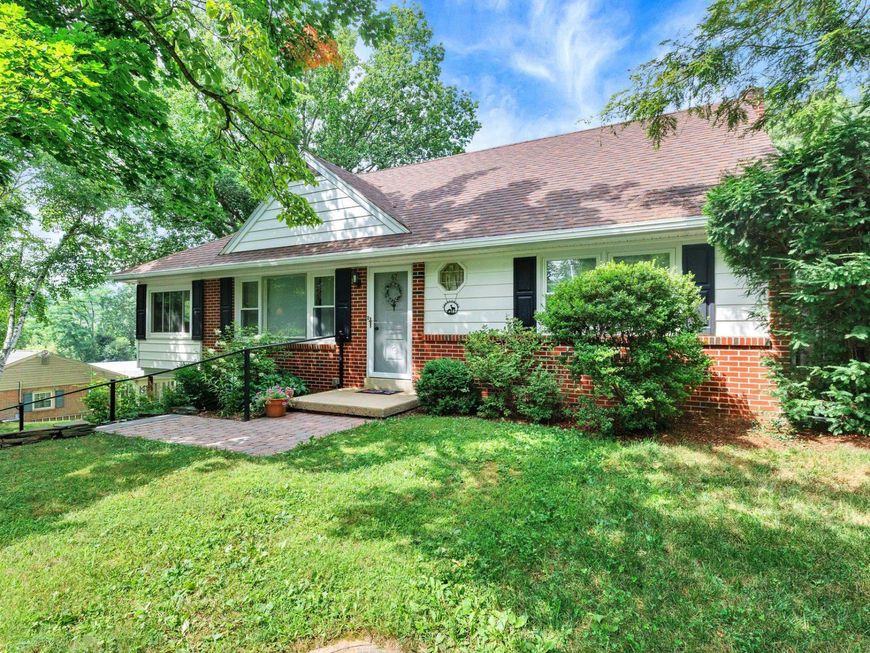
1.75 story brick and siding home on a lush .42 acre lot. Minutes from Lancaster, Millersville and Willow Street. 21' by 12' built-in garage; detached 17' by 12' garage/utility shed/barn with loft. 3-season Sun/Florida room; lots of hardwood flooring, overhead fans, knee-wall storage, baths on each level, berry bushes and much more! 11' by 11' deck overlooking scenic backyard. State of the art Roth double-wall oil tank. Combination clothes washer/clothes dryer, four mini-split air-conditioning units, electric garage door opener, and many more extras. (Siemens gasoline powered generator for power outage protection is negotiable.)
Property Features
Property Type: Residential - Single Family
Basement: Yes
Basement: Daylight, Partial, Partially Finished, Side Entrance
Cooling: Ceiling Fan(s), Heat Pump(s), Ductless/Mini-Split, Ce
Fuel Type: Oil
Garage: 2
Heating: Baseboard - Hot Water
Home Style: Traditional
Lot Size: 0.42 Acres
Stories: 1.5
Taxes: $4,227
Year Built: 1963
Feature Descriptions
Accessibility: 2+ Access Exits
Additional Structures: Above Grade, Below Grade
Appliances: Washer/Dryer Stacked, Water Heater, Refrigerator, Oven/Range - Electric, Microwave, Dishwasher, Built-In Microwave, Built-In Range
Exterior: Brick, Aluminum Siding, Vinyl Siding
Exterior: Exterior Lighting, Outbuilding(s)
Flooring: Carpet, Ceramic Tile, Hardwood, Vinyl
Interior: Ceiling Fan(s), Combination Kitchen/Dining, Dining Area
Lot: Backs to Trees, Partly Wooded, Rear Yard, Sloping
Lot Dimensions: 0.42 Acre(S)
Municipality: CONESTOGA TWP
Number of Rooms: 8
Parking Notes: 8 Total Parking Spaces
Rooms: Living Room, Dining Room, Primary Bedroom, Bedroom 2,Bedroom 3,Kitchen, Sun/Florida Room, Office, Bathroom 1,Bathroom 2
Sewer: On Site Septic
Special View Info: Trees/Woods
SQFT Above Finished: 1530
SQFT Below Finished: 198
SQFT Total Finished: 1728
Structure Type: Detached
Total Garage/Parking Spaces: 8
Water: Well
Wooded: Yes
Room Sizes
Office: 21 x 11 Level - Lower 1
Bedroom 2: 14 x 14 Level - Upper 1
Bedroom 3: 14 x 13 Level - Upper 1
Primary Bedroom: 12 x 12 Level - Main
Dining Room: 11 x 10 Level - Main
Kitchen: 14 x 10 Level - Main
Living Room: 22 x 12 Level - Main
Sun/Florida Room: 24 x 8 Level - Main
Local Schools
High School: PENN MANOR H.S.
Middle School: MARTICVILLE
Elementary School: CONESTOGA
School District: PENN MANOR
Listed By / Shown By
Listed By
Agency Name: Chris Habecker Real Estate
Agency Phone: 7178725407
Shown By
Agent Name: Tim Otranto
Agent Phone: Cell: (443) 995-4679
Agency Title: Berkshire Hathaway HomeServices Homesale Realty

 First American
Estimate Your Payment
Estimated Payment
$ 1,258.20 per month $800.98 Principal & Interest $352.25 Property Tax $104.97 Homeowner's Insurance



 Corporate Office - 215 S Centerville Rd. Lancaster, PA 17603
| MLS# PALA2091824
This single family home located at , Conestoga, PA 17516 is currently listed for sale with an asking price of $359,900. This property was built in 1963 and has 3 bedrooms and 2 full and 1 partial baths with 1728 sq. ft. is located in the CONESTOGA TOWNSHIP subdivision within the PENN MANOR school district. Search CONESTOGA TOWNSHIP real estate on timotranto.homesale.com today.