



BEDS5
BATHS3 full
SQUARE FEET1,972
MLS#PASK2028458
STATUSACTIVE
PROPERTY TYPEResidential - Single Family
SUBDIVISIONSCHOENTOWN
SCHOOLSAINT CLAIR AREA
Property Description
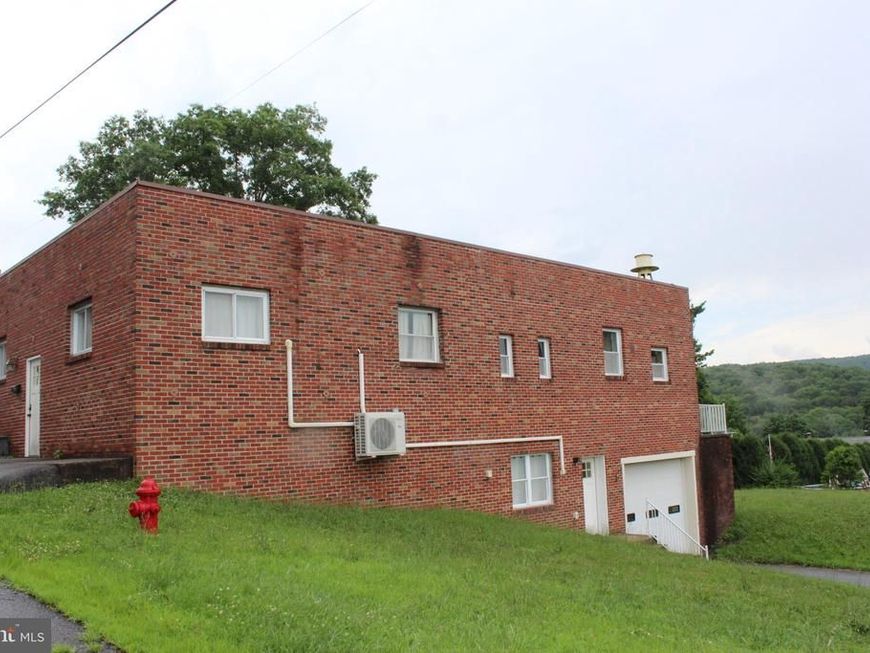
Spacious Multi-Generational Home with Investment Potential This beautifully renovated brick property offers the perfect combination of space, flexibility, and modern updates. Featuring 5 bedrooms and 3 full bathrooms, the property is ideal for a multi-generational family, an owner looking to rent to local college students, or anyone needing extra living space. The home has been thoughtfully updated within the last four years, providing peace of mind with modern finishes while maintaining its classic brick exterior. The expansive common living area boasts high ceilings, creating an open and welcoming space for gathering, entertaining, or studying. A large garage offers ample room for vehicles, storage, hobbies, or a workshop, making it an excellent fit for buyers who need additional functional space. Whether you're looking for a spacious primary residence, a property with income-producing potential through student rentals, or a home that comfortably accommodates extended family, this versatile property is ready to meet your needs. Property Highlights: 5 bedrooms 3 full bathrooms Solid brick construction Renovated within the last 4 years Spacious common area with high ceilings Large garage Excellent for multi-generational living Strong potential for student rental income near local colleges
Property Features
Property Type: Residential - Single Family
Basement: Yes
Basement: Partial, Poured Concrete, Side Entrance
Cooling: None
Fuel Type: Oil
Garage: 2
Heating: Wall Unit
Lot Size: 0.32 Acres
Roof Type: Rubber
Stories: 1.0
Taxes: $2,024
Year Built: 1949
Feature Descriptions
Accessibility: 32"+ wide Doors, Level Entry - Main
Additional Structures: Above Grade, Below Grade
Appliances: Oven/Range - Electric, Microwave, Refrigerator
Electric: 200+ Amp Service
Exterior: Block, Brick
Exterior: Exterior Lighting, Street Lights
Flooring: Concrete, Vinyl
Location: Suburban
Lot: Corner
Lot Dimensions: 0.32 Acre(S)
Municipality: PORT CARBON BORO
Parking Features: Asphalt Driveway
Parking Notes: 2 Total Parking Spaces
Pet Restrictions: Number Limit
Rooms: Kitchen, Basement, Great Room, Bathroom 1,Bathroom 2
Sewer: On Site Septic
Special View Info: Garden/Lawn, Street, Other
SQFT Above Finished: 1972
SQFT Total Finished: 1972
Structure Type: Detached
Total Garage/Parking Spaces: 2
Utilities: Electric Available, Water Available, Phone Available, Cable TV Available
Water: Public
Windows: Replacement
Room Sizes
Great Room: 58 x 24 Level - Main
Kitchen: 14 x 12 Level - Main
Bathroom 1: 10 x 12 Level - Main
Bathroom 2: 10 x 12 Level - Main
Basement: 34 x 16 Level - Lower 1
Basement: 34 x 16 Level - Lower 2
Local Schools
High School: POTTSVILLE AREA
School District: SAINT CLAIR AREA
Listed By / Shown By
Listed By
Agency Name: Keller Williams of Central PA
Agency Phone: 7177614300
Shown By
Agent Name: Tim Otranto
Agent Phone: Cell: (443) 995-4679
Agency Title: Berkshire Hathaway HomeServices Homesale Realty

 First American
Estimate Your Payment
Estimated Payment
$ 921.32 per month $665.44 Principal & Interest $168.67 Property Tax $87.21 Homeowner's Insurance



 Corporate Office - 215 S Centerville Rd. Lancaster, PA 17603
809 Fifth Street | MLS# PASK2028458
This single family home located at 809 Fifth Street, Port Carbon, PA 17965 is currently listed for sale with an asking price of $299,000. This property was built in 1949 and has 5 bedrooms and 3 full baths with 1972 sq. ft. Fifth Street is located in the SCHOENTOWN subdivision within the SAINT CLAIR AREA school district. Search SCHOENTOWN real estate on timotranto.homesale.com today.