



BEDS3
BATHS2 full 1 partial
SQUARE FEET1,636
MLS#MDFR2090962
STATUSACTIVE
PROPERTY TYPEResidential - Townhouse
SUBDIVISIONSUMMERFIELD
SCHOOLFREDERICK COUNTY PUBLIC SCHOOLS
Property Description
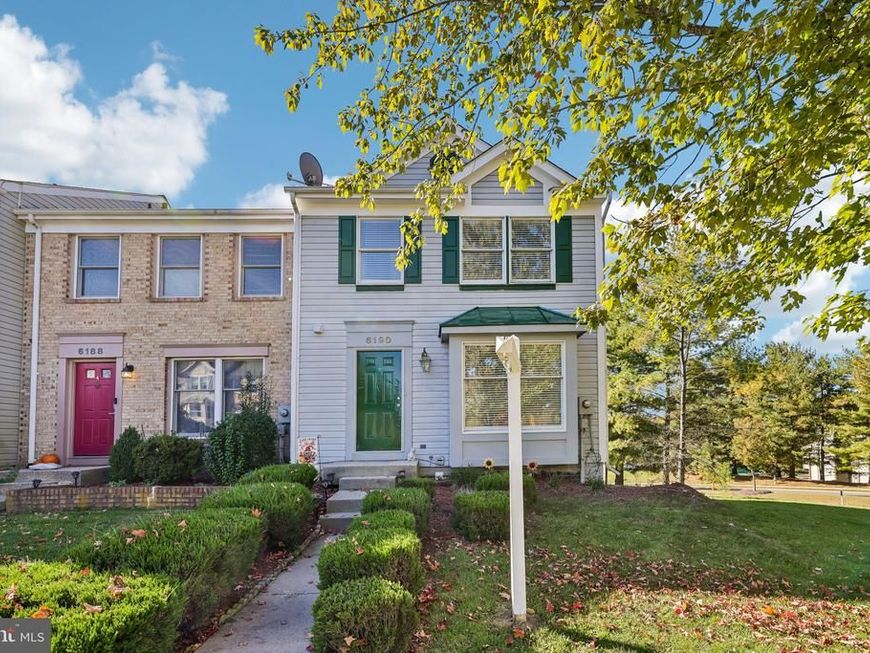
Discover the possibilities in this 3-bedroom, 2.5-bath end-unit townhome offering comfortable living spaces, a versatile layout, and access to an impressive collection of community amenities! Inside, warm wood-look flooring, neutral tones, and a charming staircase with wood railings create an inviting atmosphere. The main floor layout provides open living space and a spacious kitchen with a pantry and table space area. Upstairs, the bedrooms offer comfortable accommodations, while the full bathroom features a convenient double-sink vanity and tub/shower combination. The finished walkout lower level adds valuable flexibility, with a spacious recreation room ideal for movie nights, a home gym, or an additional gathering space. A separate room provides options for a home office, hobby area, or a 4th bedroom. Step outside to enjoy a fenced backyard with a deck, patio space, and storage shed, offering room to relax, entertain, or enjoy the fresh air. Beyond the home, community amenities include a swimming pool, tennis courts, basketball courts, a playground, and all of the added extras Lake Linganore has to offer, creating plenty of opportunities for recreation close to home. With multiple living areas, flexible spaces, and outdoor enjoyment, this home is ready for its next chapter. Schedule your private showing today!
Property Features
Property Type: Residential - Townhouse
Basement: Yes
Basement: Connecting Stairway, Walkout Level
Cooling: Central A/C, Ceiling Fan(s)
Fuel Type: Electric
Heating: Heat Pump(s)
Home Style: Colonial
Lot Size: 0.06 Acres
Stories: 3.0
Taxes: $3,856
Year Built: 1991
Feature Descriptions
Additional Structures: Above Grade, Below Grade
Appliances: Dryer, Washer, Dishwasher, Exhaust Fan, Microwave, Refrigerator, Stove
Exterior: Frame
Exterior: Satellite Dish
Fencing: Rear
Flooring: Carpet
HOA Fee: $100.00/Monthly
Lot Dimensions: 0.06 Acre(S)
Parking Features: Assigned
Parking Notes: 2 Total Parking Spaces
Rooms: Living Room, Dining Room, Primary Bedroom, Bedroom 2,Bedroom 3,Kitchen, Family Room, Den, Full Bath, Half Bath
Sewer: Public Sewer
SQFT Above Finished: 1336
SQFT Below Finished: 300
SQFT Total Finished: 1636
Structure Type: End of Row/Townhouse
Total Garage/Parking Spaces: 2
Water: Public
Local Schools
School District: FREDERICK COUNTY PUBLIC SCHOOLS
Listed By / Shown By
Listed By
Agency Name: Keller Williams Realty Centre
Agency Phone: 2403096000
Shown By
Agent Name: Tim Otranto
Agent Phone: Cell: (443) 995-4679
Agency Title: Berkshire Hathaway HomeServices Homesale Realty

 First American
Estimate Your Payment
Estimated Payment
$ 1,327.97 per month $890.00 Principal & Interest $321.33 Property Tax $116.64 Homeowner's Insurance



 Corporate Office - 215 S Centerville Rd. Lancaster, PA 17603

6190 S Steamboat Way | MLS# MDFR2090962
This townhouse located at 6190 S Steamboat Way, New Market, MD 21774 is currently listed for sale with an asking price of $399,900. This property was built in 1991 and has 3 bedrooms and 2 full and 1 partial baths with 1636 sq. ft. S Steamboat Way is located in the SUMMERFIELD subdivision within the FREDERICK COUNTY PUBLIC SCHOOLS school district. Search SUMMERFIELD real estate on timotranto.homesale.com today.