



BEDS3
BATHS1 full 2 partial
MLS#PALH2016362
STATUSACTIVE
PROPERTY TYPEResidential - Townhouse
SUBDIVISIONTROXELL MANOR
SCHOOLALLENTOWN
Property Description
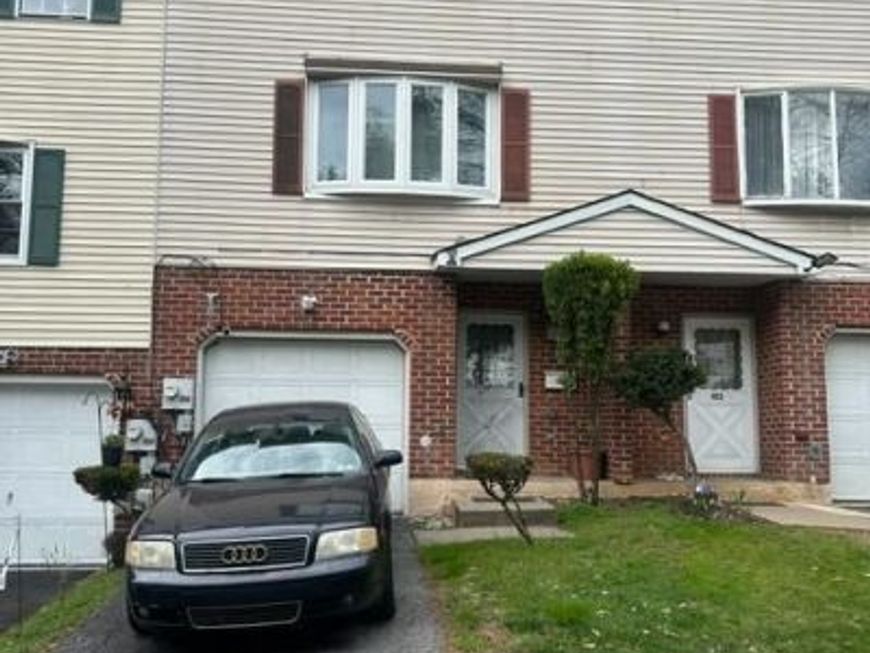
New Price!! Welcome to 415 N. Filbert Street. Step into a welcoming open foyer that flows into a versatile room—ideal as a den, home office, or additional bedroom—complete with a convenient half bath and sliding doors that open to a private fenced yard and direct access to the garage. The second floor features a bright dining area and a well-appointed kitchen that flows seamlessly into a spacious living room, highlighted by a large, newer bay window that fills the space with natural light. A convenient half bath completes this level. The third floor offers a spacious primary bedroom, a full bathroom, and two additional well-sized bedrooms, providing comfortable accommodations for family or guests. This well-maintained home features a newer water heater, a fenced yard, a newer bay window, and newer central air conditioning for year-round comfort. This home also features a private driveway leading to a one-car garage, offering convenient parking and additional storage. This home also has the city’s clear Certificate of Occupancy, providing added peace of mind for the new owner.
Property Features
Property Type: Residential - Townhouse
Basement: Yes
Basement: Fully Finished
Cooling: Central A/C
Fuel Type: Electric
Garage: 1
Heating: Baseboard - Electric, Forced Air
Home Style: Contemporary
Lot Size: 0.05 Acres
Stories: 3.0
Taxes: $3,642
Year Built: 1992
Feature Descriptions
Additional Structures: Above Grade, Below Grade
Exterior: Vinyl Siding
Lot Dimensions: 0.05 Acre(S)
Municipality: ALLENTOWN CITY
Parking Notes: 1 Total Parking Spaces
Rooms: Living Room, Dining Room, Bedroom 2,Bedroom 3,Kitchen, Den, Bedroom 1,Laundry, Full Bath, Half Bath
Sewer: Public Sewer
Structure Type: Interior Row/Townhouse
Total Garage/Parking Spaces: 1
Water: Public
Room Sizes
Half Bath: 6 x 5 Level - Main
Laundry: 5 x 4 Level - Main
Den: 14 x 12 Level - Main
Dining Room: 13 x 9 Level - Upper 1
Kitchen: 10 x 10 Level - Upper 1
Living Room: 18 x 13 Level - Upper 1
Half Bath: 5 x 5 Level - Upper 1
Bedroom 1: 10 x 8 Level - Upper 2
Bedroom 2: 12 x 9 Level - Upper 2
Bedroom 3: 15 x 11 Level - Upper 2
Full Bath: 10 x 9 Level - Upper 2
Local Schools
School District: ALLENTOWN
Listed By / Shown By
Listed By
Agency Name: Ramos Realty
Agency Phone: 6108664423
Shown By
Agent Name: Tim Otranto
Agent Phone: Cell: (443) 995-4679
Agency Title: Berkshire Hathaway HomeServices Homesale Realty

 First American
Estimate Your Payment
Estimated Payment
$ 1,008.07 per month $622.94 Principal & Interest $303.50 Property Tax $81.64 Homeowner's Insurance



 Corporate Office - 215 S Centerville Rd. Lancaster, PA 17603
415 N Filbert Street | MLS# PALH2016362
This townhouse located at 415 N Filbert Street , Allentown, PA 18109 is currently listed for sale with an asking price of $279,900. This property was built in 1992 and has 3 bedrooms and 1 full and 2 partial baths. N Filbert Street is located in the TROXELL MANOR subdivision within the ALLENTOWN school district. Search TROXELL MANOR real estate on timotranto.homesale.com today.