



BEDS4
BATHS2 full 1 partial
SQUARE FEET2,470
MLS#PABU2127156
STATUSACTIVE
PROPERTY TYPEResidential - Single Family
SUBDIVISIONBUCKRIDGE FARMS
SCHOOLNESHAMINY
Property Description
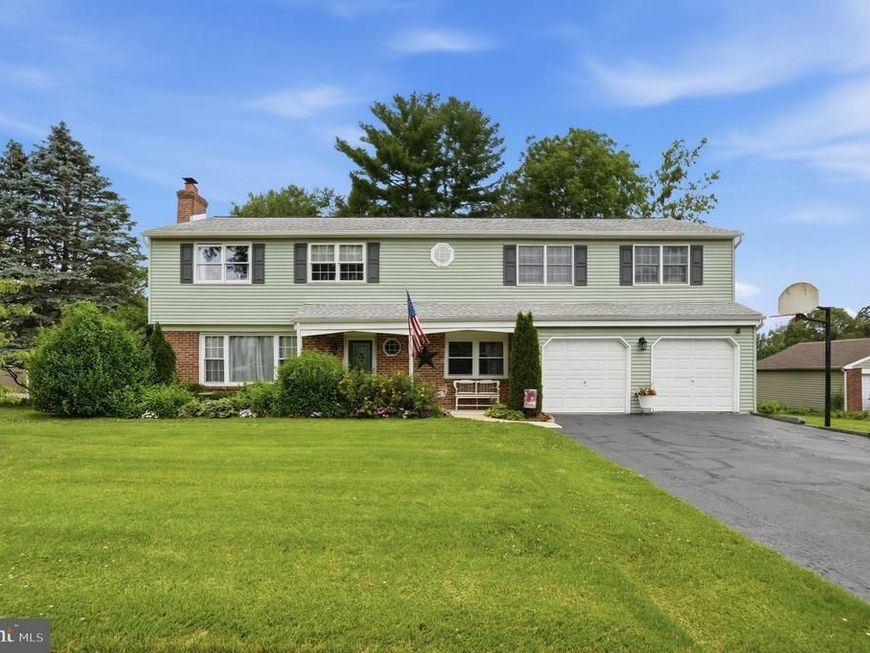
Welcome to 290 Pheasant Run, a beautifully maintained Colonial tucked away in Buckridge Farms, where spacious living, thoughtful updates, and timeless design come together. The renovated kitchen is the heart of the home, opening to inviting spaces perfect for everything from busy weekday mornings to holiday celebrations. An oversized primary suite offers a peaceful retreat at the end of the day, while the finished basement provides flexible space for work, play, or entertaining. Step onto the screened porch and imagine quiet mornings with coffee or relaxing summer evenings overlooking the backyard. With central air, generous living spaces, and a location just minutes from parks, shopping, and major commuter routes, this is more than a house it's a place to build your next chapter.
Property Features
Property Type: Residential - Single Family
Basement: Yes
Basement: Fully Finished
Cooling: Central A/C
Fireplaces: 1
Fuel Type: Natural Gas
Garage: 2
Heating: Forced Air
Home Style: Colonial
Lot Size: 0.28 Acres
Stories: 2.0
Taxes: $8,679
Year Built: 1961
Feature Descriptions
Additional Structures: Above Grade, Below Grade
Appliances: Built-In Range, Dryer, Dishwasher, Washer, Refrigerator
Exterior: Brick, Masonry, Vinyl Siding
Lot Dimensions: 0.28 Acre(S)
Municipality: LOWER SOUTHAMPTON TWP
Parking Notes: 2 Total Parking Spaces
Sewer: Public Sewer
SQFT Above Finished: 2470
SQFT Total Finished: 2470
Structure Type: Detached
Total Garage/Parking Spaces: 2
Water: Public
Local Schools
School District: NESHAMINY
Listed By / Shown By
Listed By
Agency Name: KW Empower
Agency Phone: 2156273500
Shown By
Agent Name: Tim Otranto
Agent Phone: Cell: (443) 995-4679
Agency Title: Berkshire Hathaway HomeServices Homesale Realty

 First American
Estimate Your Payment
Estimated Payment
$ 2,170.66 per month $1,279.70 Principal & Interest $723.25 Property Tax $167.71 Homeowner's Insurance



 Corporate Office - 215 S Centerville Rd. Lancaster, PA 17603
290 Pheasant Run | MLS# PABU2127156
This single family home located at 290 Pheasant Run, Feasterville Trevose, PA 19053 is currently listed for sale with an asking price of $575,000. This property was built in 1961 and has 4 bedrooms and 2 full and 1 partial baths with 2470 sq. ft. Pheasant Run is located in the BUCKRIDGE FARMS subdivision within the NESHAMINY school district. Search BUCKRIDGE FARMS real estate on timotranto.homesale.com today.