



BEDS3
BATHS1 full 1 partial
SQUARE FEET1,680
MLS#PAYK2111894
STATUSACTIVE
PROPERTY TYPEResidential - Single Family
SUBDIVISIONSHILOH
SCHOOLWEST YORK AREA
Property Description
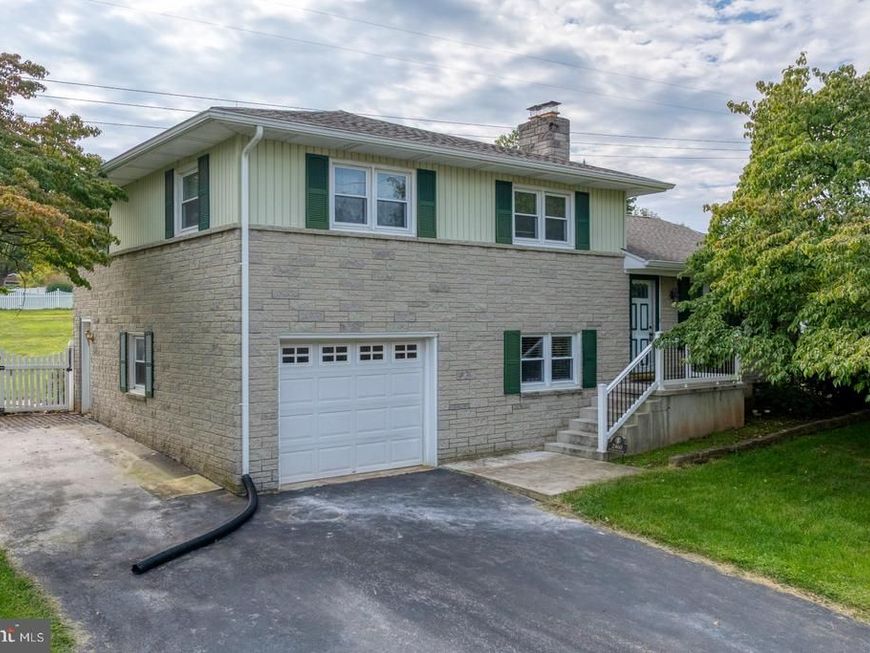
**THIS IS AN AUCTION. THE STARTING BID IS NO INDICATION OF THE FINAL SELLING PRICE** Property Highlights: 3 BR, 1.5 Bath; Bi-Level Home on ¾ Acre Lot; Forced-Air Gas Heat w/ Central A/C; Cherry Kitchen w/ Solid Surface Counters; Hardwood Floors; Updated Bathroom with Jetted Tub; Wood Burning Fireplace; Double Pane Replacement Windows; Partially Finished Basement; 1 Car Garage; Whole House Generac Generator; Vinyl Fenced Backyard w/ Wide Double-Gate Access; Above Ground Swimming Pool; Back Patio; Shed; Kinetico Water Softener System; Close to Schools and Parks; Public Water/Sewer; West York Area School District; Total Taxes: $4,617/yr. Come See This Well-Maintained Home on a ¾-Acre Lot in the Popular Shiloh Neighborhood!
Property Features
Property Type: Residential - Single Family
Basement: Yes
Basement: Full
Cooling: Central A/C
Fireplaces: 1
Fuel Type: Natural Gas
Garage: 1
Heating: Forced Air
Home Style: Bi-level
Lot Size: 0.75 Acres
Roof Type: Architectural Shingle
Stories: 2.0
Taxes: $4,617
Year Built: 1959
Feature Descriptions
Additional Structures: Above Grade, Below Grade
Appliances: Dishwasher, Dryer, Oven/Range - Gas, Refrigerator, Stainless Steel Appliances, Washer
Electric: 100 Amp Service
Exterior: Frame, Brick, Aluminum Siding
Fencing: Vinyl
Fireplace: Fireplace - Glass Doors, Wood
Flooring: Hardwood
Interior: Bathroom - Jetted Tub, Ceiling Fan(s), Chair Railings, Water Treat System
Lot: Rear Yard
Lot Dimensions: 0.75 Acre(S)
Municipality: WEST MANCHESTER TWP
Parking Notes: 3 Total Parking Spaces
Sewer: Public Sewer
SQFT Above Finished: 1344
SQFT Below Finished: 336
SQFT Total Finished: 1680
Structure Type: Detached
Swimming Pool: Above Ground, Fenced
Total Garage/Parking Spaces: 3
Water: Public
Windows: Double Pane, Replacement
Local Schools
School District: WEST YORK AREA
Listed By / Shown By
Listed By
Agency Name: Iron Valley Real Estate of Central PA
Agency Phone: 7177452929
Shown By
Agent Name: Tim Otranto
Agent Phone: Cell: (443) 995-4679
Agency Title: Berkshire Hathaway HomeServices Homesale Realty

 First American
Estimate Your Payment
Estimated Payment
$ 938.54 per month $489.62 Principal & Interest $384.75 Property Tax $64.17 Homeowner's Insurance



 Corporate Office - 215 S Centerville Rd. Lancaster, PA 17603
2460 Wyndhurst Court | MLS# PAYK2111894
This single family home located at 2460 Wyndhurst Court , York, PA 17408 is currently listed for sale with an asking price of $220,000. This property was built in 1959 and has 3 bedrooms and 1 full and 1 partial baths with 1680 sq. ft. Wyndhurst Court is located in the SHILOH subdivision within the WEST YORK AREA school district. Search SHILOH real estate on timotranto.homesale.com today.