



BEDS3
BATHS2 full 1 partial
SQUARE FEET2,370
MLS#PALA2095042
STATUSACTIVE
PROPERTY TYPEResidential - Single Family
SUBDIVISIONSOUTHERN VILLAGE
SCHOOLSCHOOL DISTRICT OF LANCASTER
Property Description
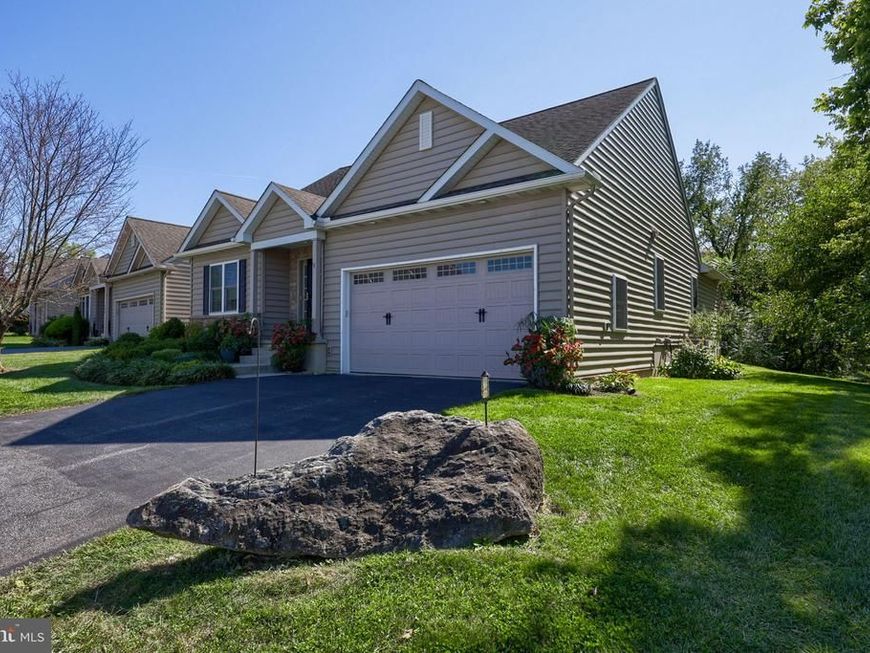
This charming ranch-style home in Southern Village offers a blend of modern comfort and traditional appeal. Built in 2015, the property features 2,300+ sq. ft. of well-designed living space, including an open floor plan with upgraded countertops and wood floors. The kitchen boasts stainless steel appliances, including a built-in range. The primary suite features a walk-in closet and luxurious bath. The partially finished daylight basement provides additional space. The attached garage and driveway parking enhance convenience. Located in a vibrant community, residents benefit from nearby parks, schools, and public services, fostering a welcoming neighborhood atmosphere. Explore the local amenities and enjoy the lifestyle this home has to offer!
Property Features
Property Type: Residential - Single Family
Basement: Yes
Basement: Daylight, Full, Drain, Heated, Interior Access, Partially Finished, Poured Concrete, Shelving, Sump Pump, Windows
Cooling: Central A/C
Fireplaces: 3
Fuel Type: Natural Gas
Garage: 2
Heating: Central, Forced Air, Hot Water
Home Style: Ranch/Rambler, Traditional
Lot Size: 0.14 Acres
Stories: 1.0
Taxes: $7,387
Year Built: 2015
Feature Descriptions
Additional Structures: Above Grade, Below Grade
Appliances: Built-In Range, Dishwasher, Disposal, Dryer - Front Loading, Energy Efficient Appliances, Exhaust Fan, Icemaker, Instant Hot Water, Oven - Self Cleaning, Oven/Range - Gas, Range Hood, Refrigerator, Stainless Steel Appliances, Washer - Front Loading, Water Dispenser, Water Heater, Water Heater - High-Efficiency, Water Heater - Tankless
Building Name: SOUTHERN VILLAGE HOA, 717-285-2301
Electric: 200+ Amp Service
Exterior: Frame, Vinyl Siding
Exterior: Exterior Lighting, Sidewalks
Fireplace: Corner, Gas/Propane, Mantel(s), Screen, Stone
Flooring: Carpet, Hardwood, Laminated, Vinyl
HOA Fee: $99.00/Quarterly
Interior: Bathroom - Stall Shower, Bathroom - Tub Shower, Carpet, Ceiling Fan(s), Dining Area, Floor Plan - Open, Kitchen - Eat-In, Primary Bath(s), Recessed Lighting, Upgraded Countertops, Walk-in Closet(s), Water Treat System, Wood Floors
Lot: Backs to Trees, Cleared, Front Yard, Level, Rear Yard, Road Frontage, SideYard(s)
Lot Dimensions: 0.14 Acre(S)
Municipality: LANCASTER TWP
Parking Features: Asphalt Driveway, Paved Driveway
Parking Notes: 2 Total Parking Spaces
Pet Restrictions: Cats OK, Dogs OK, Number Limit
Sewer: Public Sewer
Special View Info: Street, Trees/Woods
SQFT Above Finished: 1570
SQFT Below Finished: 800
SQFT Total Finished: 2370
Structure Type: Detached
Total Garage/Parking Spaces: 2
Utilities: Cable TV Available, Electric Available, Natural Gas Available, Phone Available, Sewer Available, Under Ground, Water Available
Water: Public
Windows: Double Hung, Insulated, Screens
Local Schools
High School: MCCASKEY H.S.
School District: SCHOOL DISTRICT OF LANCASTER
Listed By / Shown By
Listed By
Agency Name: RE/MAX Evolved
Agency Phone: 7175092880
Shown By
Agent Name: Tim Otranto
Agent Phone: Cell: (443) 995-4679
Agency Title: Berkshire Hathaway HomeServices Homesale Realty

 First American
Estimate Your Payment
Estimated Payment
$ 1,735.75 per month $990.38 Principal & Interest $615.58 Property Tax $129.79 Homeowner's Insurance



 Corporate Office - 215 S Centerville Rd. Lancaster, PA 17603
171 Waypoint Drive, Unit 229 | MLS# PALA2095042
This single family home located at 171 Waypoint Drive, Unit 229, Lancaster, PA 17603 is currently listed for sale with an asking price of $445,000. This property was built in 2015 and has 3 bedrooms and 2 full and 1 partial baths with 2370 sq. ft. Waypoint Drive, Unit 229 is located in the SOUTHERN VILLAGE subdivision within the SCHOOL DISTRICT OF LANCASTER school district. Search SOUTHERN VILLAGE real estate on timotranto.homesale.com today.