



BEDS3
BATHS3 full
SQUARE FEET2,900
MLS#MDMC2250674
STATUSACTIVE UNDER CONTRACT
PROPERTY TYPEResidential - Single Family
SUBDIVISIONDRUMELDRA HILLS
SCHOOLMONTGOMERY COUNTY PUBLIC SCHOOLS
Property Description
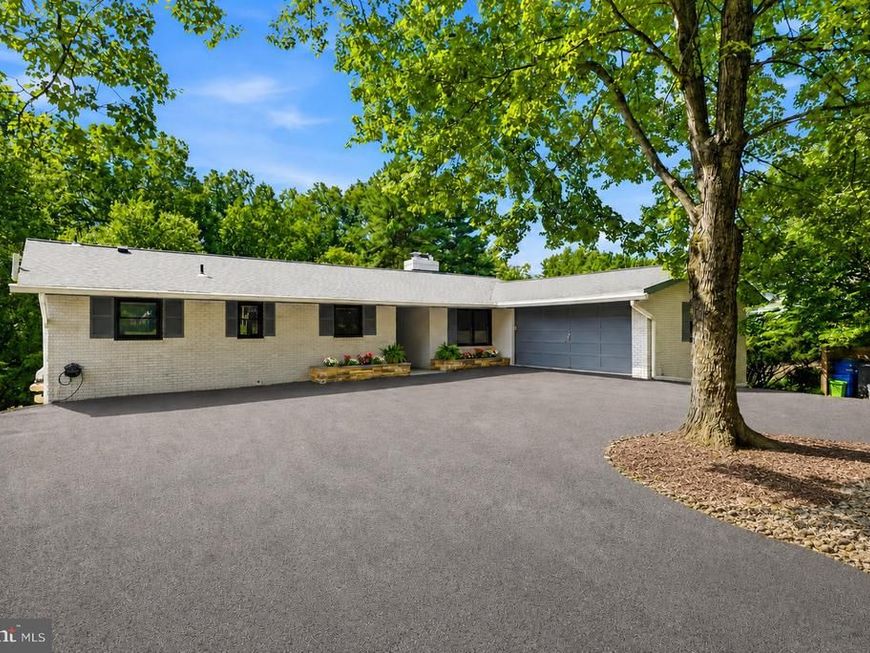
Welcome to 13709 Mills Avenue, a spacious brick raised rambler set on a beautiful .69-acre lot in Silver Spring. Offering more than 3,000 square feet of finished living space across two levels, this versatile home combines generous room sizes, flexible living spaces and a gorgeous, private setting. on a beautiful street lined with cherry blossoms. The main level features hardwood floors, an inviting living room and a spacious dining area with large windows throughout bringing in wonderful natural light and showcasing the surrounding greenery.. The updated kitchen features stainless steel appliances, a down draft range hood with a six burner stove and abundant cabinetry. The primary suite has finished out closet systems and a large updated en suite bath. Two additional bedrooms on this floor share an updated hall bath with a tub. The expansive walk-out lower level with new LVP flooring dramatically extends the home's living space and offers exceptional flexibility. Featuring a second kitchen and two additional bonus rooms, one which is so large it was previously used as a home theater! This level also features a full updated bath and multiple storage closets! The main recreation and living area walks out to an expansive raised patio with retractable awnings perfect for barbecues and al fresco dining. This versatile lower level is ideal for guests, an au pair, extended family, home office space or simply room to spread out. Outside, the nearly three-quarter-acre property feels like a private retreat with a large flat backyard backing up to a picturesque stream, and plenty of space for entertaining, gardening or enjoying the outdoors. A two-car attached garage with electric car charger, circular driveway and abundant additional parking add everyday convenience. Major updates mean less to worry about: the HVAC, furnace, water heater, roof and windows are all just approximately six years young, and the attic insulation was recently replaced, offering buyers years of comfort and peace of mind. The location makes everyday life and commuting a breeze! Not only are you moments away from Robin Hood Swim Club and Sherwood Forrest Park, this location is also convenient to New Hampshire Avenue, Route 29, I-495 and the ICC/MD-200. Enjoy nearby shopping, dining and everyday conveniences in White Oak, along with the FDA campus, Adventist HealthCare White Oak Medical Center, parks and recreation With substantial living space, a flexible floor plan and a peaceful, park-like setting, 13709 Mills Avenue offers a rare combination of privacy, versatility and convenience in Silver Spring.
Property Features
Property Type: Residential - Single Family
Basement: Yes
Basement: Full
Cooling: Central A/C
Fireplaces: 1
Fuel Type: Natural Gas
Garage: 2
Heating: 90% Forced Air
Home Style: Raised Ranch/Rambler
Lot Size: 0.69 Acres
Roof Type: Architectural Shingle
Stories: 2.0
Taxes: $8,234
Year Built: 1968
Feature Descriptions
Additional Structures: Above Grade, Below Grade
Exterior: Brick
Fireplace: Brick
Flooring: Wood, Luxury Vinyl Plank, Hardwood, Ceramic Tile
Lot Dimensions: 0.69 Acre(S)
Parking Notes: 2 Total Parking Spaces
Sewer: Public Sewer
SQFT Above Finished: 2100
SQFT Below Finished: 800
SQFT Total Finished: 2900
Structure Type: Detached
Total Garage/Parking Spaces: 2
Water: Public
Local Schools
High School: SPRINGBROOK
Middle School: WHITE OAK
Elementary School: WESTOVER
School District: MONTGOMERY COUNTY PUBLIC SCHOOLS
Listed By / Shown By
Listed By
Agency Name: Compass
Agency Phone: 3013048444
Shown By
Agent Name: Tim Otranto
Agent Phone: Cell: (443) 995-4679
Agency Title: Berkshire Hathaway HomeServices Homesale Realty

 First American
Estimate Your Payment
Estimated Payment
$ 2,649.61 per month $1,735.94 Principal & Interest $686.17 Property Tax $227.50 Homeowner's Insurance



 Corporate Office - 215 S Centerville Rd. Lancaster, PA 17603
13709 Mills Avenue | MLS# MDMC2250674
This single family home located at 13709 Mills Avenue, Silver Spring, MD 20904 is currently listed for sale with an asking price of $780,000. This property was built in 1968 and has 3 bedrooms and 3 full baths with 2900 sq. ft. Mills Avenue is located in the DRUMELDRA HILLS subdivision within the MONTGOMERY COUNTY PUBLIC SCHOOLS school district. Search DRUMELDRA HILLS real estate on timotranto.homesale.com today.