



BEDS4
BATHS3 full
SQUARE FEET2,545
MLS#PAPH2669572
STATUSACTIVE
PROPERTY TYPEResidential - Townhouse
SUBDIVISIONFISHTOWN
SCHOOLPHILADELPHIA CITY
Property Description
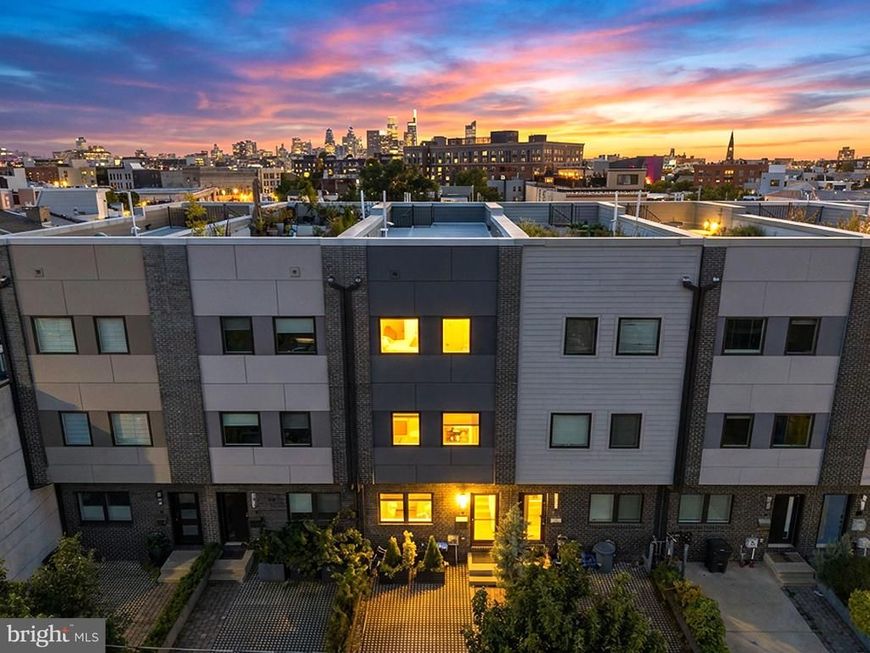
Welcome to this exceptional 4-bedroom, 3-full-bath townhome, built in 2013 and ideally located just two blocks from the heart of Fishtown. Offering more than 2,500 square feet of beautifully finished living space, this thoughtfully upgraded home combines modern style, impressive functionality, and some of the best outdoor living in the neighborhood. From the moment you enter, you'll appreciate the attention to detail and over $50,000 in upgrades throughout the home. The renovated kitchen features upgraded appliances, cabinetry and hardware, plumbing fixtures, quartz countertops, and a stylish backsplash. A custom live-edge bar creates a stunning focal point while seamlessly connecting the kitchen to the living room—perfect for entertaining or everyday living. The home's design continues with tasteful light fixtures, accent walls, ceiling fans, and custom window treatments throughout. The second-floor bathroom has also been thoughtfully updated, adding another layer of modern comfort and style. Technology and convenience are seamlessly integrated with an interconnected Sonos sound system on the main floor, in the basement, and in the primary bedroom, accessible via WiFi through an app on your phone. A video intercom security system provides added peace of mind. The finished living space extends outdoors with three distinct outdoor areas, offering an enviable combination of privacy and city views. Enjoy morning coffee or evening cocktails on the patio just off the living room, step onto the private balcony from the primary bedroom, or head to the spectacular 615-square-foot rooftop deck. With 360-degree panoramic views of Philadelphia, the rooftop is an incredible space for entertaining, relaxing, and taking in breathtaking sunrises and sunsets. The property also offers an oversized parking space—large enough that the current owners have fit both of their cars—an especially valuable amenity in this sought-after neighborhood. With four bedrooms, three full bathrooms, abundant finished space, extensive upgrades, multiple outdoor living areas, private parking, and an unbeatable location just steps from Fishtown's restaurants, bars, shops, and entertainment, this home delivers the best of city living.
Property Features
Property Type: Residential - Townhouse
Basement: Yes
Basement: Fully Finished
Cooling: Central A/C
Fireplaces: 1
Fuel Type: Natural Gas
Heating: Forced Air
Home Style: Traditional
Lot Size: 0.03 Acres
Roof Type: Flat
Stories: 3.0
Taxes: $9,234
Year Built: 2013
Feature Descriptions
Additional Structures: Above Grade
Appliances: Dishwasher, Washer, Dryer, Intercom, Microwave, Oven/Range - Gas, Refrigerator, Freezer, Stainless Steel Appliances, Water Heater
Exterior: Frame
Exterior: Extensive Hardscape, Exterior Lighting, Fire Escape, Roof Deck, Sidewalks, Stone Retaining Walls, Street Lights
Fencing: Fully
Fireplace: Double Sided
Flooring: Luxury Vinyl Plank, Tile/Brick
Interior: Bar, Bathroom - Tub Shower, Bathroom - Walk-In Shower, Ceiling Fan(s), Chair Railings, Combination Kitchen/Dining, Combination Kitchen/Living, Crown Moldings, Dining Area, Family Room Off Kitchen, Floor Plan - Open, Intercom, Kitchen - Gourmet, Kitchen - Island, Primary Bath(s), Recessed Lighting, Sound System, Spiral Staircase, Upgraded Countertops, Wainscotting, Walk-in Closet(s), Wet/Dry Bar, Window Treatments, Wine Storage
Location: Middle Of Block
Lot Dimensions: 0.03 Acre(S)
Municipality: PHILADELPHIA
Number of Rooms: 8
Parking Features: Private, Lighted Parking, Free
Parking Notes: 1 Total Parking Spaces
Pet Restrictions: No Pet Restrictions
Sewer: Public Sewer
Special View Info: City, Panoramic
SQFT Above Finished: 2545
SQFT Total Finished: 2545
Structure Type: Interior Row/Townhouse
Total Garage/Parking Spaces: 1
Utilities: Water Available, Sewer Available, Natural Gas Available, Electric Available, Phone Available, Cable TV Available
Water: Public
Local Schools
Elementary School: ADAIRE ALEXANDER
School District: PHILADELPHIA CITY
Listed By / Shown By
Listed By
Agency Name: Prime Realty Partners
Agency Phone: 8562103000
Shown By
Agent Name: Tim Otranto
Agent Phone: Cell: (443) 995-4679
Agency Title: Berkshire Hathaway HomeServices Homesale Realty

 First American
Estimate Your Payment
Estimated Payment
$ 3,047.60 per month $2,014.14 Principal & Interest $769.50 Property Tax $263.96 Homeowner's Insurance



 Corporate Office - 215 S Centerville Rd. Lancaster, PA 17603
1216 Crease Street | MLS# PAPH2669572
This townhouse located at 1216 Crease Street, Philadelphia, PA 19125 is currently listed for sale with an asking price of $905,000. This property was built in 2013 and has 4 bedrooms and 3 full baths with 2545 sq. ft. Crease Street is located in the FISHTOWN subdivision within the PHILADELPHIA CITY school district. Search FISHTOWN real estate on timotranto.homesale.com today.