



BEDS2
BATHS2 full
SQUARE FEET1,130
MLS#MDMC2246710
STATUSACTIVE
PROPERTY TYPEResidential - Condominium
SUBDIVISIONGALLERY AT WHITE FLINT
SCHOOLMONTGOMERY COUNTY PUBLIC SCHOOLS
Property Description
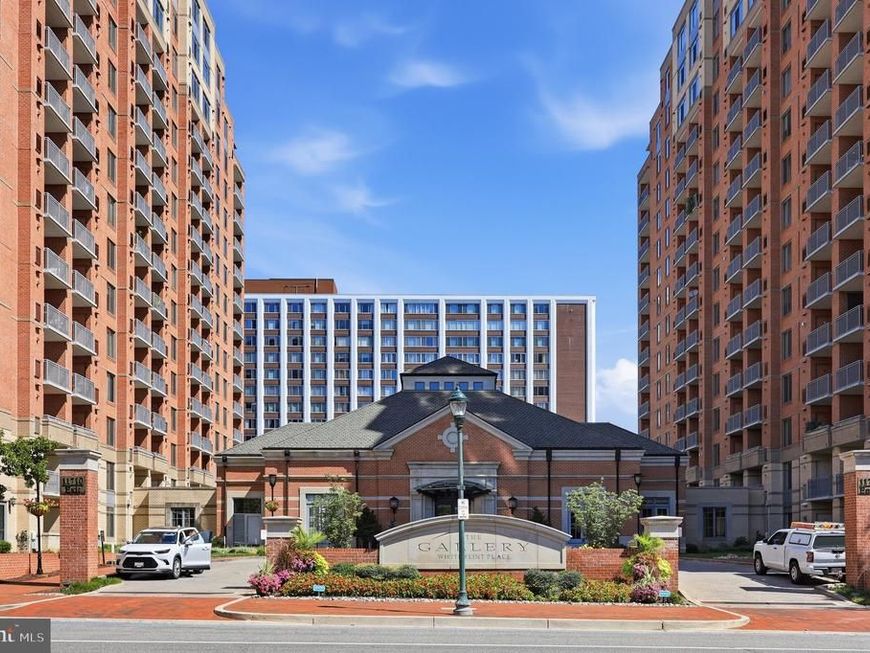
Welcome to this 2-bedroom, 2 bath condo unit at the Gallery. At 1130 sqft, the condo features a spacious living/dining room with a gas fireplace, seamless indoor-outdoor living with a private spacious balcony. Primary bathroom has ensuite full bathroom. Both bedrooms have tons of natural light and ample closet space, and verdant view. Water heater 2025. Fridge 2023. New in-unit laundry set is to be installed by Aug 10. The building offers top tier amenities, including 24-hour concierge, well equipped fitness center, swimming pool, club room, billiards room, and a well-manicured courtyard. The Gallery is right off of 355 and minutes away from Pike and Rose and the North Bethesda White Flint metro station, offering instant access to endless dining, shopping, and entertainment experiences.
Property Features
Property Type: Residential - Condominium
Cooling: Central A/C
Fireplaces: 1
Fuel Type: Natural Gas
Garage: 1
Heating: Forced Air
Home Style: Contemporary
Stories: 1.0
Taxes: $4,803
Year Built: 2001
Feature Descriptions
Accessibility: Elevator
Additional Structures: Above Grade, Below Grade
Appliances: Washer/Dryer Hookups Only, Dishwasher, Disposal, Dryer, Icemaker, Microwave, Oven/Range - Gas, Refrigerator, Washer
Building Name: GALLERY AT WHITE FLINT
Community Amenities: Concierge, Elevator, Dining Rooms, Exercise Room, Party Room, Pool - Outdoor, Billiard Room, Club House, Common Grounds, Fitness Center, Meeting Room
Condo/Coop Fee: $696.33/Monthly
Exterior: Brick
Fireplace: Gas/Propane
Interior: Combination Dining/Living, Combination Kitchen/Living, Breakfast Area, Primary Bath(s), Entry Level Bedroom, Upgraded Countertops, Elevator, Wood Floors, Floor Plan - Open
Parking Features: Assigned
Parking Notes: 1 Total Parking Spaces
Pet Restrictions: No Pet Restrictions
Sewer: Public Sewer
SQFT Above Finished: 1130
SQFT Total Finished: 1130
Structure Type: Unit/Flat/Apartment
Total Garage/Parking Spaces: 1
Water: Public
Local Schools
High School: WALTER JOHNSON
School District: MONTGOMERY COUNTY PUBLIC SCHOOLS
Listed By / Shown By
Listed By
Agency Name: Weichert, REALTORS
Agency Phone: 3016562500
Shown By
Agent Name: Tim Otranto
Agent Phone: Cell: (443) 995-4679
Agency Title: Berkshire Hathaway HomeServices Homesale Realty

 First American
Estimate Your Payment
Estimated Payment
$ 1,656.35 per month $1,110.56 Principal & Interest $400.25 Property Tax $145.54 Homeowner's Insurance



 Corporate Office - 215 S Centerville Rd. Lancaster, PA 17603
11710 Old Georgetown, Unit 327 | MLS# MDMC2246710
This condo located at 11710 Old Georgetown, Unit 327, North Bethesda, MD 20852 is currently listed for sale with an asking price of $499,000. This property was built in 2001 and has 2 bedrooms and 2 full baths with 1130 sq. ft. Old Georgetown, Unit 327 is located in the GALLERY AT WHITE FLINT subdivision within the MONTGOMERY COUNTY PUBLIC SCHOOLS school district. Search GALLERY AT WHITE FLINT real estate on timotranto.homesale.com today.