



BEDS4
BATHS2 full 1 partial
SQUARE FEET1,696
MLS#MDAA2151182
STATUSACTIVE
PROPERTY TYPEResidential - Single Family
SUBDIVISIONMAYO
SCHOOLANNE ARUNDEL COUNTY PUBLIC SCHOOLS
Property Description
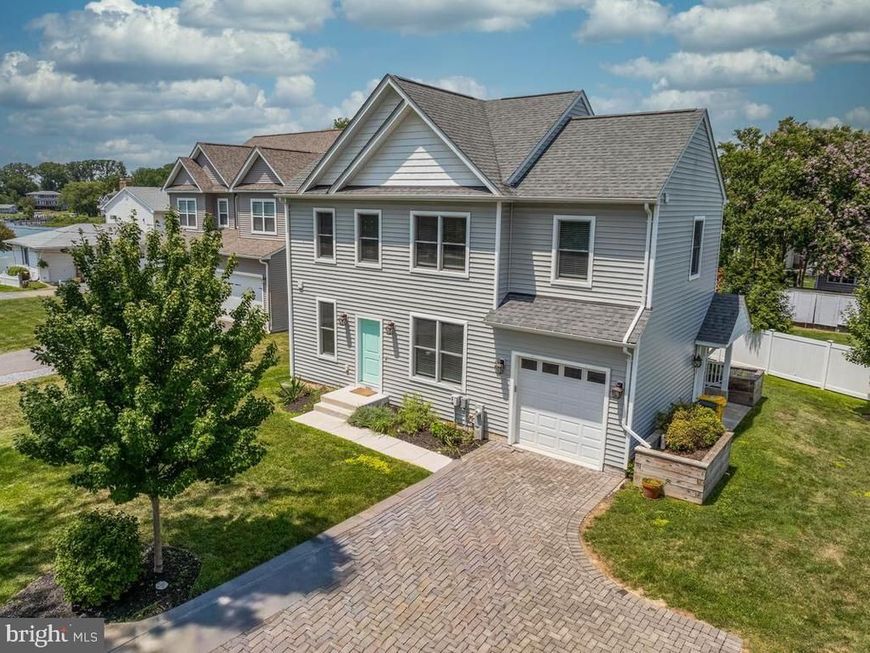
Bring the family for this two-story Colonial featuring four bedrooms, two and half baths and full unfinished basement with rough-in for a future bath. Only 7 years old, this water view home is clustered around waterfront homes on Cadle Creek. Collison Road is very private with no through traffic, safe for children. And one of the best award-winning elementary schools is up the street. You will love the kitchen with granite counters, center island, pantry, designer cabinets, stainless steel appliances, and a separate dining area with a tray ceiling also easy access to the garage and large yard.
Property Features
Property Type: Residential - Single Family
Basement: Connecting Stairway, Daylight, Partial, Drainage System, Outside Entrance, Poured Concrete, Side Entrance, Sump Pump, Unfinished, Windows
Basement: Yes
Cooling: Ceiling Fan(s), Central A/C, Heat Pump(s)
Fuel Type: Electric
Garage: 1
Heating: Heat Pump(s)
Home Style: Colonial
Lot Size: 0.22 Acres
Roof Type: Asphalt
Stories: 2.0
Taxes: $5,762
Year Built: 2019
Feature Descriptions
Additional Structures: Above Grade, Below Grade
Appliances: Built-In Microwave, Built-In Range, Dishwasher, Dryer - Electric, Dryer - Front Loading, Exhaust Fan, Icemaker, Oven - Self Cleaning, Oven - Single, Oven/Range - Electric, Refrigerator, Stainless Steel Appliances, Washer, Water Conditioner - Owned, Water Heater
Electric: 200+ Amp Service
Exterior: Frame, Rough-In Plumbing, Vinyl Siding
Exterior: Exterior Lighting, Gutter System
Flooring: Luxury Vinyl Tile, Rough-In, Partially Carpeted
Interior: Bathroom - Tub Shower, Bathroom - Walk-In Shower, Carpet, Ceiling Fan(s), Combination Kitchen/Living, Dining Area, Floor Plan - Open, Kitchen - Island, Pantry, Primary Bath(s), Walk-in Closet(s), Water Treat System, Window Treatments
Lot: Cleared, Front Yard, Landscaping, No Thru Street, Rear Yard, SideYard(s)
Lot Dimensions: 0.22 Acre(S)
Parking Notes: 3 Total Parking Spaces
Rooms: Living Room, Dining Room, Primary Bedroom, Bedroom 2,Bedroom 3,Kitchen, Bedroom 1,Laundry, Bathroom 1,Primary Bathroom, Half Bath
Sewer: Public Septic
Special View Info: Water
SQFT Above Finished: 1696
SQFT Total Finished: 1696
Structure Type: Detached
Total Garage/Parking Spaces: 3
Water: Conditioner, Well
Windows: Double Pane, Low-E, Screens, Vinyl Clad
Local Schools
High School: SOUTH RIVER
Middle School: CENTRAL
Elementary School: MAYO
School District: ANNE ARUNDEL COUNTY PUBLIC SCHOOLS
Listed By / Shown By
Listed By
Agency Name: KD Realty Inc
Agency Phone: 4107984455
Shown By
Agent Name: Tim Otranto
Agent Phone: Cell: (443) 995-4679
Agency Title: Berkshire Hathaway HomeServices Homesale Realty

 First American
Estimate Your Payment
Estimated Payment
$ 2,304.91 per month $1,613.31 Principal & Interest $480.17 Property Tax $211.43 Homeowner's Insurance



 Corporate Office - 215 S Centerville Rd. Lancaster, PA 17603
1102 A Collison Road | MLS# MDAA2151182
This single family home located at 1102 A Collison Road , Mayo, MD 21106 is currently listed for sale with an asking price of $724,900. This property was built in 2019 and has 4 bedrooms and 2 full and 1 partial baths with 1696 sq. ft. A Collison Road is located in the MAYO subdivision within the ANNE ARUNDEL COUNTY PUBLIC SCHOOLS school district. Search MAYO real estate on timotranto.homesale.com today.