

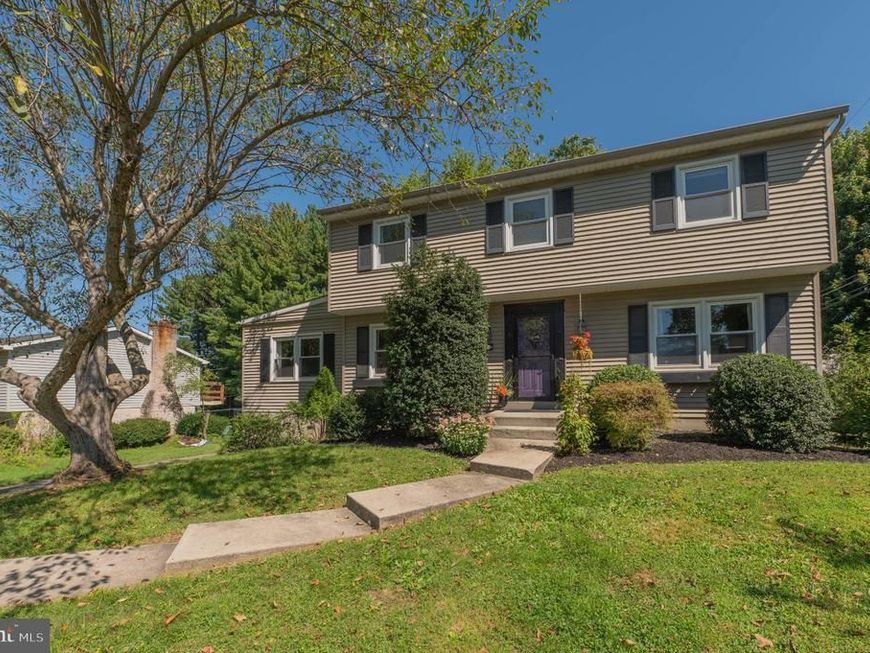


BEDS4
BATHS2 full 1 partial
SQUARE FEET2,197
MLS#PALH2016796
STATUSACTIVE
PROPERTY TYPEResidential - Single Family
SUBDIVISIONCLEARVIEW MANOR
SCHOOLEAST PENN
Property Description
Welcome to this inviting 4-bedroom home situated on a quiet street in the desirable East Penn School District. From the moment you enter, you’ll appreciate the bright dining room, beautifully accented with classic wainscoting The oversized living room offers plenty of space to relax and features a charming wood-burning fireplace, creating a warm and welcoming atmosphere. The kitchen features stainless steel appliances, a convenient breakfast bar, and opens to a spacious dining area. Just off the dining area, the cozy family room provides an ideal space for everyday living or entertaining. A convenient half bath and laundry area complete the first floor. Upstairs, you’ll find three spacious bedrooms, each offering ample closet space and hardwood floors. These bedrooms share an updated hall bathroom. The generously sized primary bedroom offers a peaceful retreat with its own ensuite bathroom. The lower level offers additional flexible living space, including an extra room that can easily be used as a home office, playroom, second TV room, or whatever best suits your needs Step outside to enjoy the private backyard and patio, perfect for outdoor dining, entertaining, or simply relaxing. The quiet setting provides a wonderful sense of privacy while still being conveniently located close to major highways, hospitals, and shopping.
Property Features
Property Type: Residential - Single Family
Basement: Yes
Basement: Partially Finished
Cooling: Central A/C
Fireplaces: 1
Fuel Type: Natural Gas
Garage: 2
Heating: Forced Air, Heat Pump(s)
Home Style: Colonial
Lot Size: 0.25 Acres
Roof Type: Asphalt, Fiberglass
Stories: 2.0
Taxes: $5,697
Year Built: 1968
Feature Descriptions
Additional Structures: Above Grade, Below Grade
Appliances: Cooktop, Dishwasher, Disposal, Microwave, Oven/Range - Electric, Refrigerator, Water Conditioner - Owned
Exterior: Aluminum Siding
Fireplace: Wood
Flooring: Vinyl, Hardwood
Lot Dimensions: 0.25 Acre(S)
Municipality: LOWER MACUNGIE TWP
Parking Notes: 2 Total Parking Spaces
Rooms: Living Room, Dining Room, Primary Bedroom, Bedroom 2,Bedroom 3,Bedroom 4,Kitchen, Family Room, Breakfast Room, Recreation Room, Primary Bathroom, Full Bath, Half Bath
Sewer: Public Sewer
SQFT Above Finished: 1912
SQFT Below Finished: 285
SQFT Total Finished: 2197
Structure Type: Detached
Total Garage/Parking Spaces: 2
Water: Public
Room Sizes
Living Room: 24 x 13 Level - Main
Dining Room: 13 x 12 Level - Main
Kitchen: 14 x 12 Level - Main
Breakfast Room: 12 x 7 Level - Main
Family Room: 15 x 12 Level - Main
Half Bath: 7 x 4 Level - Main
Primary Bedroom: 16 x 13 Level - Upper 1
Primary Bathroom: 8 x 5 Level - Upper 1
Bedroom 2: 13 x 12 Level - Upper 1
Bedroom 3: 13 x 12 Level - Upper 1
Bedroom 4: 14 x 10 Level - Upper 1
Full Bath: 9 x 7 Level - Upper 1
Recreation Room: 19 x 15 Level - Lower 1
Local Schools
School District: EAST PENN
Listed By / Shown By
Listed By
Agency Name: Wesley Works Real Estate
Agency Phone: 6109281000
Shown By
Agent Name: Tim Otranto
Agent Phone: Cell: (443) 995-4679
Agency Title: Berkshire Hathaway HomeServices Homesale Realty

 First American
Estimate Your Payment
Estimated Payment
$ 1,670.18 per month $1,056.92 Principal & Interest $474.75 Property Tax $138.51 Homeowner's Insurance



 Corporate Office - 215 S Centerville Rd. Lancaster, PA 17603
1063 Manor Drive | MLS# PALH2016796
This single family home located at 1063 Manor Drive , Allentown, PA 18103 is currently listed for sale with an asking price of $474,900. This property was built in 1968 and has 4 bedrooms and 2 full and 1 partial baths with 2197 sq. ft. Manor Drive is located in the CLEARVIEW MANOR subdivision within the EAST PENN school district. Search CLEARVIEW MANOR real estate on timotranto.homesale.com today.